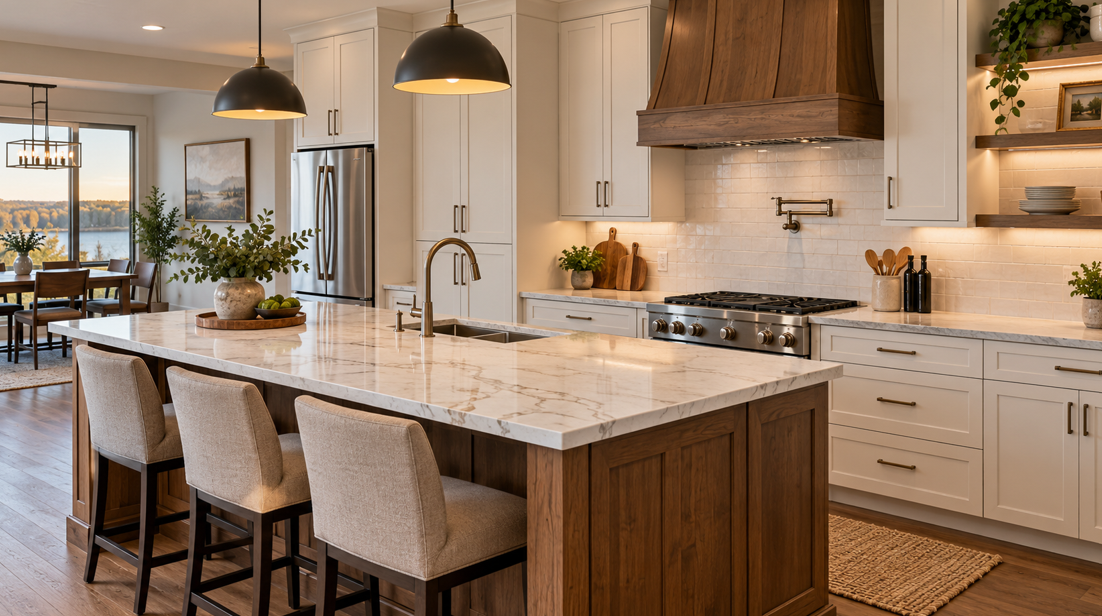
A complete kitchen remodel is an opportunity to do more than update colours or replace a worn surface. It allows you to reconsider how the entire room works — from cabinet storage and countertop space to traffic flow, lighting, flooring and the way your family uses the kitchen every day.
For homeowners throughout Western Kentucky, kitchens often need to serve several purposes at once. They are places for preparing meals, gathering with family, helping with homework, entertaining friends and managing busy weekday routines. When the room no longer supports those needs, replacing one surface at a time may not solve the bigger problem.
That is where a coordinated kitchen remodel can make a difference.
At Home Floor & Kitchens, we have served Paducah and the surrounding tri-state region since 1945. With more than 81 years of local experience, our team understands that a successful remodel is not simply about choosing attractive cabinets and countertops. It is about bringing the different parts of the kitchen together so the finished space looks cohesive, functions comfortably and fits the homeowner's priorities and budget.
If you are considering a complete kitchen remodel in Western Kentucky, here is what to think about before choosing cabinets, counters and the other elements that complete the room.
Begin With the Problems You Want to Solve
It is easy to begin a kitchen remodel by looking at photographs and deciding which styles you like. Inspiration is useful, but the strongest projects usually begin with a more practical question: what is not working in the existing kitchen?
Perhaps storage is limited even though there appears to be plenty of cabinetry. Maybe the countertops do not provide enough preparation space, or the layout forces family members to cross one another's paths during busy mornings.
Older kitchens may also have cabinets that no longer suit modern appliances or household routines.
Before making design decisions, identify your biggest frustrations. Think about where groceries are stored, where meals are prepared, where dishes are put away and which areas become crowded.
A remodel gives you an opportunity to address those issues instead of simply giving the same layout a new appearance.
Decide What the Kitchen Needs to Do
Every household uses its kitchen differently.
A family that cooks most meals at home may value generous preparation space and convenient storage around the cooking area. Someone who enjoys entertaining may care more about an island, seating and serving space. A household with children might prioritise easy-to-reach storage and durable surfaces.
Your kitchen may also need to accommodate activities beyond cooking.
If the island regularly becomes a homework area, for example, seating and electrical access may be important. If you work from the kitchen occasionally, an organised charging or storage zone could be helpful.
Thinking about these everyday activities makes it easier to determine what the new layout should accomplish.
The goal is not to create a kitchen that looks like someone else's. It is to create one that works for your household.
Let Cabinetry Shape the Layout
Cabinetry has one of the greatest influences on both the appearance and functionality of a kitchen.
Cabinets determine where much of your storage will be located, how efficiently corners are used and how appliances fit into the room. They can also affect the dimensions of an island, the amount of countertop available and the overall visual balance of the space.
Before selecting a door style or colour, focus on cabinet placement.
Consider whether the existing layout uses the available walls effectively. Look for areas where deeper drawers, taller cabinets or a more organised pantry could improve storage.
Customisation can be especially useful when a room has unusual dimensions or when a standard cabinet configuration leaves valuable space unused.
Homeowners planning a complete renovation should view cabinetry as part of the architecture of the kitchen rather than simply another finish to select.
Build Better Storage Into the New Design
One of the most valuable benefits of replacing kitchen cabinets is the chance to rethink storage from the beginning.
Older kitchens may have large cabinets but still make everyday items difficult to access. Deep shelves can hide cookware at the back, while small drawers may not suit the equipment used in today's kitchens.
A redesigned cabinet plan can organise storage around how items are actually used.
Deep drawers can provide convenient access to pots, pans and larger dishes. Pantry cabinets can consolidate food storage. Vertical dividers can organise baking sheets and trays, while dedicated areas can keep small appliances from taking over the countertop.
Corner cabinets deserve particular attention because these spaces can easily become difficult to use if they are not planned carefully.
Storage does not need to be complicated. The best solutions are often those that reduce unnecessary movement and make everyday routines simpler.
Decide Whether Custom Cabinetry Makes Sense
Standard or semi-custom cabinetry can work beautifully in many homes, but some kitchens benefit from a more tailored approach.
Custom cabinets can be particularly valuable when the room has challenging dimensions, unusual architectural features or highly specific storage needs.
They may also allow homeowners greater flexibility when creating an island, pantry wall, beverage station or other specialised area.
When comparing Cabinets, think about more than the appearance of the door style. Consider cabinet construction, storage options, dimensions, hardware and how the overall design will fit the room.
The right level of customisation depends on the project.
Spending more on features that genuinely improve the way you use the kitchen can provide more value than adding details simply because they are available.
Choose Cabinet Colours With the Whole Room in Mind
Cabinet colour is one of the most visible design choices in a kitchen remodel.
Painted finishes can create a clean or contemporary appearance, while wood-inspired finishes can introduce warmth and natural character. Some homeowners prefer a single finish throughout the room, while others use a contrasting island or a second cabinet colour to create visual interest.
There is no single colour that works for every Western Kentucky kitchen.
Natural light, room size, flooring, countertops and adjoining spaces can all affect how a finish appears.
Lighter cabinetry may help a smaller kitchen feel more open. Deeper colours can create definition in a large room or add contrast against pale countertops and walls.
Rather than choosing cabinets in isolation, compare the finish with samples of the countertop and flooring whenever possible.
A colour that looks perfect by itself may feel very different once all the surrounding materials are introduced.
Give Countertops Equal Attention
Cabinets establish much of the structure of a kitchen, but countertops have an equally important role in everyday use.
They provide the surfaces where food is prepared, groceries are unpacked, small appliances are used and people gather.
When selecting a countertop, think about lifestyle before appearance.
How much cooking do you do? How much routine maintenance are you comfortable with? Do you prefer a relatively quiet surface or one with noticeable veining and pattern? How important are particular colours or edge styles?
Home Floor & Kitchens offers countertop options including granite, marble, quartz, solid surface and laminate, giving homeowners the ability to compare materials with different appearances, characteristics and price points.
A designer can help explain how the choices relate to the way your kitchen will be used rather than assuming one material is best for everyone.
Coordinate Cabinets and Countertops Together
One of the biggest advantages of planning a complete kitchen remodel is being able to select cabinets and countertops as a coordinated pair.
These surfaces sit directly next to one another, so differences in undertone, pattern and visual weight become immediately noticeable.
If the countertop has dramatic movement or strong veining, simpler cabinetry may provide balance. If the countertop is understated, the cabinet colour or wood grain can take on a larger design role.
Contrast can work well too.
Light cabinets paired with a deeper countertop can create definition, while darker cabinetry against a lighter surface may prevent the room from feeling too heavy.
The goal is not necessarily to make the materials match.
It is to make them look intentional together.
Viewing larger samples under the lighting conditions in your home can be far more helpful than relying only on online photographs.
Think Carefully About the Kitchen Island
For many homeowners, the island becomes the centre of a renovated kitchen.
It can provide preparation space, storage, seating and a gathering area, but only if the room is large enough to accommodate it comfortably.
An oversized island can create just as many problems as an undersized one.
There needs to be enough space around the island for people to move, cabinet doors to open and appliances to be used without creating awkward traffic patterns.
The function of the island should guide its design.
If it will be used mainly for food preparation, countertop space may be the priority. If it will include seating, overhangs and chair placement matter. An island designed for storage may benefit from deep drawers or cabinets accessible from more than one side.
Some homeowners also choose a contrasting cabinet finish or countertop for the island, allowing it to become a focal point within the larger design.
Plan Around Appliances Early
Appliances should not be treated as an afterthought.
Their dimensions and locations affect cabinetry, countertops, electrical requirements and traffic flow.
If you plan to replace major appliances during the remodel, knowing the intended sizes early can help avoid complications later.
The refrigerator needs adequate space and door clearance. Ovens and cooktops require appropriate surrounding cabinetry and work areas. Dishwashers should be positioned conveniently in relation to the sink and dish storage.
Even smaller appliances deserve thought.
If the toaster, coffee maker or mixer is used every day, consider where it will live and whether the cabinet layout can reduce countertop clutter.
Designing around real equipment makes the finished kitchen more functional from the first day it is used.
Bring Flooring Into the Design Conversation
A complete kitchen remodel also needs to account for the floor.
Flooring covers a large visual area and therefore has a major influence on the overall colour palette.
If the existing flooring will remain, cabinet and countertop choices should complement it. If new flooring is part of the remodel, the three surfaces can be selected together.
Western Kentucky families may also want to consider practical needs such as everyday traffic, pets, children and maintenance.
A beautiful kitchen floor still needs to suit the household using it.
Whether you are considering laminate, luxury vinyl, hardwood, tile or another option, think about how the colour and pattern interact with cabinetry.
Too many similar wood tones can sometimes compete, while thoughtful contrast can help each material stand out.
Do Not Overlook the Backsplash
The backsplash may occupy less space than the cabinets or countertops, but it can help connect the design.
Some homeowners prefer a quiet backsplash that allows cabinetry and counters to remain the focus. Others use tile, colour or pattern to introduce personality.
The countertop is usually a good starting point.
If it already contains significant movement or detail, a simpler backsplash may help prevent the design from becoming overly busy.
If both cabinets and countertops are restrained, the backsplash can provide more visual interest.
Practical considerations matter as well.
The backsplash protects walls in areas exposed to cooking and cleaning, so the material should make sense for everyday kitchen use.
Consider Lighting Before the Remodel Is Finished
Lighting can completely change how new cabinets and countertops appear.
A kitchen needs general illumination, but task lighting is equally important around preparation areas, sinks and cooking zones.
Under-cabinet lighting can improve visibility across countertops while also highlighting the backsplash and material choices.
Pendant lights may help define an island or seating area.
Natural light should be considered too.
A cabinet finish may appear warmer or cooler depending on the time of day, while countertop pattern and texture can become more noticeable under direct illumination.
Planning lighting alongside the cabinets and electrical work is generally easier than deciding where additional fixtures are needed after the renovation is complete.
Account for Western Kentucky's Everyday Lifestyle
A kitchen remodel should make sense for the region as well as the individual home.
Western Kentucky households often balance family life, pets, entertaining and frequent movement between indoor and outdoor spaces. Seasonal humidity and temperature changes are also part of local living.
Those realities can influence material decisions.
Homeowners may prioritise surfaces that are practical to maintain, storage that keeps busy family kitchens organised and professional installation that helps the finished materials perform as intended.
Homes across Paducah, Mayfield, Murray and surrounding communities also vary considerably in age and layout.
An established home may present different renovation considerations from a newer open-plan property.
That is one reason a personalised design approach matters. The kitchen needs to respond to the existing house rather than being forced into a standard template.
Establish a Realistic Project Budget
A complete kitchen renovation includes numerous individual decisions, and costs can add up quickly if priorities are not established early.
Instead of trying to choose the premium option in every category, identify the areas that matter most to your household.
Cabinet storage may be the highest priority. Another homeowner may place more value on a particular countertop material or larger island.
It is also wise to leave room in the project plan for practical work that may become necessary as renovation begins.
The goal should be a balanced kitchen in which the budget supports both the visible finishes and the work required to install them properly.
Professional planning can help homeowners understand where customisation provides meaningful value and where a simpler option may meet their needs just as well.
Coordinate the Trades Involved
A full kitchen remodel often involves far more than a cabinet installer.
Cabinetry, countertops, plumbing, electrical work and flooring may all need to happen in a particular sequence.
For example, cabinets generally need to be installed correctly before final countertop work can proceed. Sink and appliance locations affect plumbing or electrical requirements, while flooring decisions can interact with cabinet placement and transitions to adjoining rooms.
When each part is considered separately, homeowners can end up managing multiple schedules and resolving conflicts between trades.
Home Floor & Kitchens brings designers, carpenters, plumbers and electricians together as part of the project process, helping coordinate the various elements involved in a kitchen renovation.
That kind of coordination can be especially valuable when several major components are changing at once.
Professional Installation Protects the Design
Choosing attractive materials is only part of creating a successful kitchen.
Cabinets need to be properly positioned and aligned. Countertops need appropriate support and accurate fitting. Plumbing and electrical details must work with the new layout, and flooring transitions need to be handled carefully.
Small installation problems can be particularly noticeable in a newly renovated kitchen because all of the surfaces meet one another.
Professional installation helps translate the design plan into the actual room.
It also allows unexpected conditions to be addressed by people accustomed to working with real homes, where walls may not be perfectly square and previous renovations may have introduced their own quirks.
For a substantial investment such as a full kitchen remodel, workmanship deserves the same level of attention as product selection.
Design for the Years Ahead
A complete kitchen renovation should serve your household well beyond the first few months after installation.
Trends can be useful sources of inspiration, but lasting functionality should remain the priority.
Consider whether the layout will continue to work as your household changes. Think about whether storage is flexible enough to accommodate different needs and whether the major material choices can work with future paint colours, furniture or decorating updates.
Timeless does not have to mean plain.
A kitchen can still have colour, contrast and individual character while being built around practical decisions.
The most successful rooms often combine current design ideas with materials and layouts homeowners genuinely enjoy rather than following a trend simply because it is popular.
Start Planning Your Western Kentucky Kitchen Remodel
A complete kitchen remodel brings many decisions together, but approaching the project as one coordinated design can make those decisions clearer.
Begin with the way you want the room to function. Plan cabinetry around storage and everyday routines, then select countertops, flooring, lighting and other materials that support the overall design.
For more than 81 years, Home Floor & Kitchens has helped homeowners across the tri-state region create spaces that reflect their homes, families and budgets. From professional design guidance and custom cabinetry to countertops, flooring and installation, our team can help manage the project from initial ideas through the finished space.
If you are planning a complete kitchen remodel in Western Kentucky, visit our showroom or contact us for a free estimate to discuss your kitchen, design priorities and project needs.