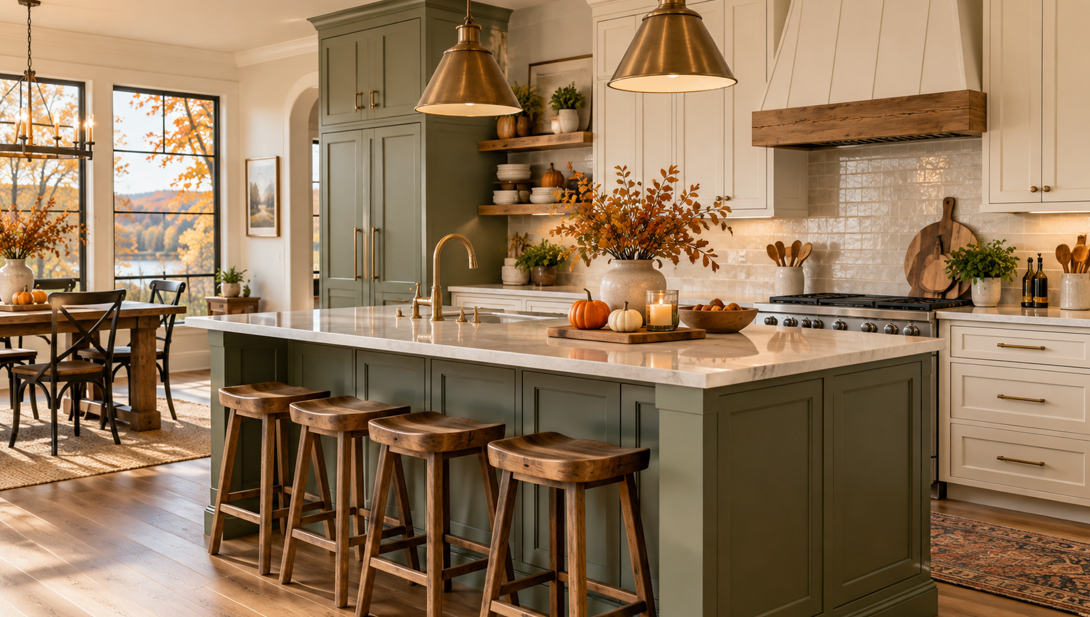
Fall has a way of making homeowners look at their spaces differently. As the weather begins to change and more time is spent indoors, the kitchen often becomes an even greater centre of everyday life. It is where meals are prepared, family gathers, guests stop in and busy routines begin and end.
For homeowners in Southeast Missouri, fall can also be an ideal time to think about improvements that make the kitchen more comfortable, organised and enjoyable to use. Cabinetry is one of the best places to start because cabinets influence both the appearance of the room and how well it functions from day to day.
Whether your kitchen needs a few thoughtful updates or a more complete transformation, the right cabinet choices can create better storage, improve the flow of the room and give the entire space a fresh look.
At Home Floor & Kitchens, we have helped homeowners throughout the tri-state region make confident decisions about kitchens, flooring and other home improvements for more than 81 years. If cabinets are part of your fall home-improvement plans, the following ideas can help you decide where to begin.
Start With the Way You Actually Use Your Kitchen
A successful kitchen refresh should begin with function rather than colour or style.
Before looking at cabinet finishes or hardware, spend a little time thinking about how your current kitchen works. Which areas feel convenient? Which areas cause frustration?
Perhaps you have plenty of cabinet space but cannot easily reach what is stored at the back. Maybe pots and pans have no logical home, countertop appliances create clutter or your pantry never seems large enough.
Some homeowners discover that their kitchen does not necessarily need to be larger. It simply needs to make better use of the space already available.
Questions worth considering include:
Do you need more food storage?
Are everyday dishes easy to reach?
Do you have enough drawers?
Is there a convenient place for small appliances?
Does your kitchen work well when more than one person is cooking?
Are there corners or wall areas that could provide additional storage?
Could an island provide both storage and worktop space?
Thinking through those questions early can make cabinet planning far more productive.
Instead of selecting cabinets based entirely on appearance, you can build the design around the routines of your household.
Give the Kitchen a Warmer Fall Feel
Fall kitchen design does not have to mean decorating with seasonal colours or choosing a style that only feels appropriate for a few months of the year.
A better approach is to take inspiration from the warmth and comfort associated with the season while choosing cabinets that will continue to look good throughout the year.
Wood-inspired cabinet finishes can bring natural warmth to a kitchen, while painted cabinetry can create a softer or more refined appearance. Creamy neutrals, warm whites, muted greens and deeper natural tones can all work well depending on the rest of the room.
The important thing is to think about the complete space.
A cabinet colour that looks attractive on its own may feel very different once it is placed next to your flooring, countertops, backsplash, appliances and wall colours.
Southeast Missouri homeowners planning a fall refresh should therefore consider cabinet samples alongside the other permanent materials in the room whenever possible.
That broader view can help create a kitchen that feels coordinated instead of assembled one decision at a time.
Mix Cabinet Finishes for More Visual Interest
Using the same cabinet finish throughout the entire kitchen is still a strong design choice, but it is not the only option.
A two-tone approach can give the room depth and help individual areas stand out.
For example, homeowners may choose lighter perimeter cabinets and use a deeper finish for the kitchen island. Another option is to select one finish for upper cabinets and another for lower cabinets.
You can also create contrast through a pantry cabinet, beverage station or built-in storage area without changing the entire kitchen.
The key is balance.
Too many competing finishes can make a kitchen feel busy, particularly when the flooring and countertop already contain noticeable colour or pattern. A thoughtful two-tone design should create contrast while still allowing the different materials to feel connected.
If you like the idea of mixing cabinet finishes but are unsure which combinations work together, professional design guidance can be especially useful.
Improve Storage With Deep Drawers
Traditional lower cabinets with shelves can hold a large amount, but they are not always the easiest spaces to use.
Deep drawers can make everyday kitchen items far more accessible.
Instead of reaching into the back of a lower cabinet to find a saucepan or mixing bowl, drawers allow the contents to come towards you. They can be particularly useful for:
Pots and pans
Mixing bowls
Food-storage containers
Baking dishes
Small appliances
Plates and serving pieces
For busy families, accessibility can matter just as much as total storage capacity.
Good kitchen design is not simply about finding somewhere to put everything. It is about making commonly used items convenient to reach and easy to return to their proper place.
If your existing lower cabinets create frustration, adding more drawers to a new cabinet layout may be one of the most practical changes you can make.
Create a Better Pantry
Pantry storage is another area where cabinet design can make a noticeable difference.
A kitchen may have a considerable amount of storage but still feel disorganised when food items are spread among several small cabinets.
A dedicated pantry cabinet can help consolidate dry goods, snacks and other everyday ingredients into one organised location.
Depending on the available space, pantry cabinetry might include adjustable shelves, pull-out storage or tall cabinets designed to use more of the vertical space in the room.
This can be particularly useful for family households where grocery storage needs change from week to week.
When planning a pantry, think about visibility as well as capacity. Deep shelves can hold plenty of food, but items may become difficult to find if they disappear behind one another.
Storage that allows you to see and reach what you have can help the kitchen feel considerably more organised.
Make Better Use of Kitchen Corners
Corners can be some of the most challenging spaces in a kitchen.
Poorly planned corner cabinetry may create deep areas that are difficult to reach and rarely used efficiently. With thoughtful cabinet design, however, these spaces can become much more practical.
The right solution depends on the room, cabinet dimensions and the items you want to store.
Rather than treating corner storage as an afterthought, include it in the planning process from the beginning.
This is one of the advantages of working with an experienced cabinet designer. The design can account for how doors, drawers and nearby appliances interact with one another instead of focusing only on how the cabinetry looks from the front.
Small improvements in these areas can make a meaningful difference in everyday use.
Consider Custom Cabinets for Challenging Spaces
Not every kitchen fits neatly into standard cabinet dimensions.
Older homes, unusual layouts, architectural features and specific storage needs can all create situations where standard cabinetry leaves awkward gaps or fails to use the available space effectively.
Custom cabinetry gives homeowners more flexibility.
Cabinets can be designed around the dimensions and needs of the room rather than forcing the kitchen layout to work around standard cabinet sizes.
For homeowners considering new Cabinets, this flexibility may be useful when the project involves specialised storage, unusual wall dimensions or a particular design vision.
Custom cabinets may also allow you to incorporate features that support the way your household uses the kitchen.
That could mean creating a dedicated baking area, appliance storage, an integrated pantry, additional drawers or cabinetry built around an island.
The goal is not customisation simply for its own sake. It is about creating a kitchen that fits the home and the people using it.
Update Cabinet Hardware for a Smaller Fall Refresh
A full cabinet replacement is not the right project for every kitchen.
If your cabinet boxes and doors are still in good condition, changing the hardware may provide a simpler way to refresh the space.
Knobs, handles and pulls may seem like small details, but they appear throughout the kitchen. Changing them can affect the overall character of the room.
Hardware can introduce contrast to painted cabinets, reinforce the warmth of wood finishes or help connect the cabinets visually with nearby fixtures and appliances.
Function matters too.
Consider how the hardware feels when used repeatedly. A pull that looks attractive should also feel comfortable and practical when opening drawers or cabinet doors throughout the day.
The size of the hardware should also suit the scale of the cabinetry. Oversized handles can overwhelm smaller doors, while very small hardware may look out of proportion on wide drawers.
These are details that are easy to overlook but can have a noticeable impact on the finished kitchen.
Add Storage Around the Kitchen Island
For many households, the kitchen island has become much more than an additional work surface.
It may function as a preparation area, informal dining space, homework station, entertaining area and gathering point all at once.
Adding thoughtful cabinet storage can make the island even more useful.
Depending on the design, island cabinetry may hold cooking equipment, serving pieces, recycling bins, small appliances or less frequently used kitchen items.
If your existing island has large unused areas beneath the worktop, a redesign may create valuable storage without increasing the overall footprint of the kitchen.
In open-plan homes, the island can also act as a visual bridge between the kitchen and nearby living areas.
For that reason, cabinet colour and style should be considered from more than one viewpoint. An island that looks good from the cooking area should also complement the surrounding space.
Build a Dedicated Beverage or Coffee Area
One increasingly practical way to organise a kitchen is to give frequently used activities their own dedicated zones.
A coffee or beverage area is a good example.
Instead of keeping the coffee maker, mugs and supplies spread across the main countertop, a cabinet area can bring those items together.
This may include upper cabinets for mugs, drawers for accessories and lower storage for less frequently used supplies.
A dedicated zone can help reduce congestion around the main cooking and food-preparation areas, especially in households where several people use the kitchen at the same time.
The same concept can be used for baking, breakfast supplies or entertaining.
The best organisation solutions often begin by identifying activities that occur repeatedly and designing storage around them.
Coordinate Cabinets With Countertops
Cabinetry represents a large portion of the visual space in most kitchens, but it should not be selected in isolation.
Your countertop is one of the closest neighbouring materials, so the two surfaces need to work together.
If a countertop contains strong movement, veining or a noticeable pattern, a simpler cabinet finish may help create balance.
If the countertop is relatively understated, the cabinets may have more room to introduce colour, texture or contrast.
Lighting is also important.
Colours can look different under natural daylight, overhead lighting and warmer evening light. Looking at samples together in the room can help you understand how the combination will actually feel throughout the day.
This is especially helpful during a fall renovation, when changing daylight and earlier evenings may make artificial lighting a more noticeable part of the kitchen environment.
Do Not Forget the Flooring
Flooring is another major part of kitchen design.
Cabinets and flooring often cover more visual area than almost anything else in the room, so their relationship deserves careful attention.
Wood-look floors and wood-finish cabinets can work beautifully together, but the tones do not necessarily need to match exactly. In fact, too close a match can sometimes make the space feel flat.
Contrast can help distinguish one surface from another.
The same principle applies to tile, laminate, luxury vinyl and other flooring options.
Rather than choosing a cabinet colour because it looks good in isolation, compare it with the flooring that will remain in the kitchen or the new floor planned for the project.
This is one reason coordinated kitchen planning can be easier than selecting each product independently.
Think About Southeast Missouri's Changing Seasons
Homes throughout Southeast Missouri experience changing weather conditions throughout the year, including periods of humidity and noticeable seasonal temperature changes.
While cabinet style is often the first thing homeowners think about, professional installation and proper product selection are just as important.
Cabinet doors need to align properly. Drawers should operate smoothly. Countertops need an appropriate foundation, and plumbing or electrical work may need to be coordinated with the cabinet layout.
Homeowners in communities such as Cape Girardeau, Sikeston and Kennett may also have kitchens ranging from newer open-plan spaces to older homes with more individual room layouts.
There is no single cabinet design that is right for every Southeast Missouri home.
The best solution is one that considers the household, the existing room, the home's character and the homeowner's budget.
Plan Cabinetry Around Your Budget
A beautiful kitchen does not require choosing the most expensive option in every category.
A stronger approach is to decide where better functionality or customisation will make the greatest difference and allocate the budget accordingly.
For one homeowner, specialised pantry storage may be the priority. For another, it may be durable cabinet construction, a custom island or a particular finish.
Understanding your priorities can help you make better decisions when comparing cabinet options.
It can also prevent spending money on features that look appealing in a showroom but offer little benefit to the way your household actually uses the kitchen.
Working with a knowledgeable designer can help clarify those priorities early in the project.
Professional Design Helps Everything Work Together
Cabinet projects involve more than measuring a wall and choosing a door style.
Cabinet dimensions affect appliances. Cabinet placement affects plumbing. Countertop measurements depend on installed cabinetry, and electrical considerations may influence islands, work areas and appliance locations.
When these decisions are coordinated from the beginning, the project can move more smoothly.
Home Floor & Kitchens brings together designers, carpenters, plumbers and electricians to help homeowners manage the different elements involved in kitchen projects.
That multi-discipline approach is particularly valuable when a fall kitchen refresh goes beyond cosmetic updates and includes new cabinets, countertops, flooring or changes to the existing layout.
Professional guidance also gives homeowners another perspective when comparing materials and design options.
An experienced designer may identify storage opportunities, layout improvements or material combinations that are difficult to recognise when looking at individual products online.
Choose Cabinet Ideas That Will Last Beyond Fall
Seasonal inspiration can be a great reason to begin a kitchen project, but the final design should serve your home for years.
Rather than choosing a cabinet style simply because it feels fashionable at the moment, think about whether you will continue to enjoy the colour, layout and functionality over time.
Timeless does not have to mean plain.
You can create personality through cabinet finishes, hardware, an island, backsplash materials and other details while still building the room around practical choices.
The strongest kitchen designs balance style with everyday usefulness.
If your cabinets provide good storage, support your routines and coordinate naturally with the rest of the home, the kitchen is far more likely to remain enjoyable long after the season changes.
Start Your Southeast Missouri Kitchen Refresh This Fall
A fall kitchen refresh can be as simple as improving cabinet hardware and storage or as extensive as designing an entirely new cabinet layout.
The right approach depends on your home, budget, lifestyle and long-term plans.
After more than 81 years serving the tri-state region, Home Floor & Kitchens understands that homeowners are not looking for identical kitchens. They are looking for spaces that fit their families, homes and everyday routines.
Our experienced team can help with cabinet planning, design coordination and professional installation while also considering the countertops, flooring and other elements that bring the complete kitchen together.
If you are planning a kitchen update in Southeast Missouri, visit our showroom or contact us for a free estimate and start exploring cabinet options for your home.